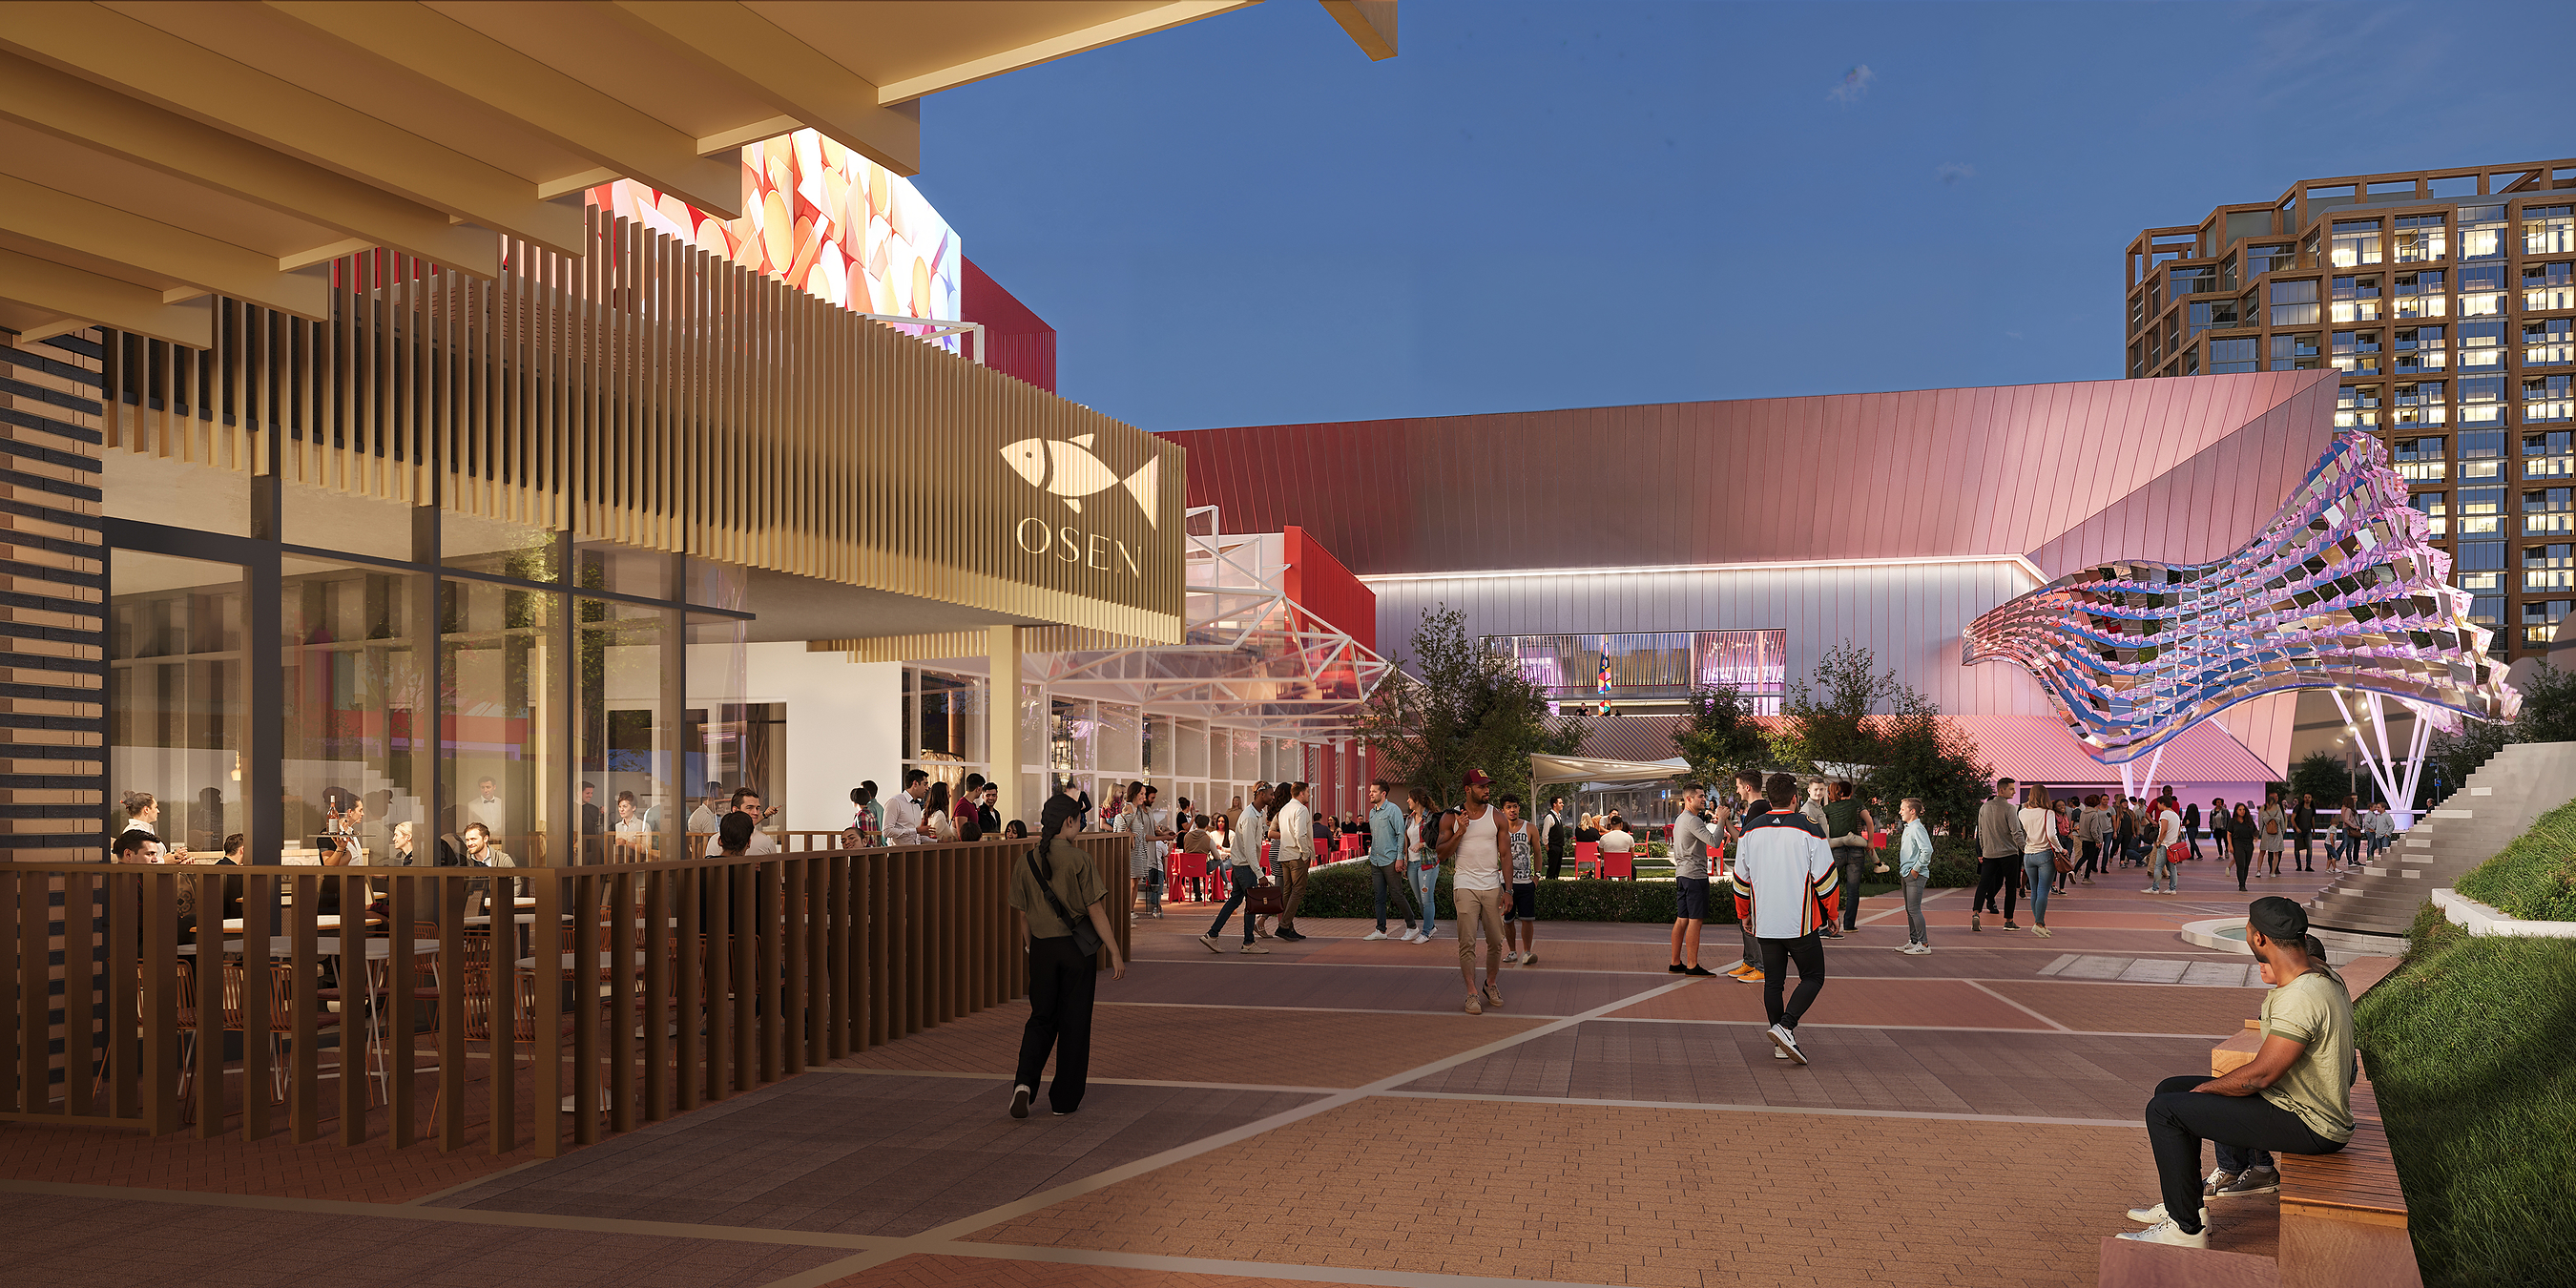
A two-concept kitchen build-out is taking shape inside OCVIBE's Katella Commons, the 50,000-square-foot, two-story market hall under construction in Anaheim, California. Osen Hospitality Group, founded by Chef Damon Cho, will operate Osen Handroll inside the market hall and Osen Urban Table as a standalone full-service restaurant in the district's Urban Park — making Osen the first culinary partner to hold positions in both venues simultaneously.
Two Distinct Kitchen Builds
The dual footprint represents meaningfully different back-of-house requirements. Osen Handroll is designed for high-velocity, counter-service throughput — a fast handroll bar format calibrated to the pre-game and pre-concert crowd that will flow through Katella Commons. That kind of concept typically demands compact prep lines, high-output refrigerated sushi cases, and rapid-turnaround ware-handling to manage volume spikes tied to Honda Center's event schedule next door. Osen Urban Table, the standalone restaurant in the Urban Park, calls for a full-service kitchen capable of transitioning from lunch to dinner service, implying a broader cooking equipment suite, dedicated cold storage, and ventilation infrastructure suited to a sit-down environment. Consultants specifying equipment for both spaces will need to account for dramatically different throughput profiles under the same operator umbrella.
Market Hall Scale and Timeline
Katella Commons is shaping up as one of Southern California's more ambitious foodservice infrastructure projects. The two-story, 50,000-square-foot market hall will house more than a dozen culinary concepts at opening, each requiring its own distinct kitchen buildout within a shared-facility envelope — a configuration that puts pressure on central utility distribution, exhaust ventilation zoning, and grease management systems. OCVIBE's first phase is slated to open in March 2027 with a 5,000-capacity concert hall, followed by Katella Commons and standalone restaurants by year-end 2027. The full district, backed by a $5 billion private investment from the Samueli Family, is projected to reach completion in 2033 and will ultimately include 35-plus dining experiences across 100 acres.
For equipment dealers and kitchen designers active in the Southern California market, the OCVIBE buildout represents a sustained pipeline of specification work. Ghost kitchen and market hall formats like Katella Commons — where multiple independent operators share a single building's MEP infrastructure — have increasingly defined commissary and multi-tenant kitchen design trends over the past several years, and OCVIBE's scale puts it among the larger such projects in the region. The concentration of high-profile chef-driven concepts also raises the likelihood of premium equipment specifications across cooking, refrigeration, and ware-handling categories. Operators and their reps would do well to track the procurement cycle as the 2027 open date approaches — market hall ventilation and hood planning for multi-tenant builds of this scale typically begins 18 to 24 months ahead of opening.
Written by Michael Politz, Author of Guide to Restaurant Success: The Proven Process for Starting Any Restaurant Business From Scratch to Success (ISBN: 978-1-119-66896-1), Founder of Food & Beverage Magazine, the leading online magazine and resource in the industry. Designer of the Bluetooth logo and recognized in Entrepreneur Magazine's "Top 40 Under 40" for founding American Wholesale Floral, Politz is also the Co-founder of the Proof Awards and the CPG Awards and a partner in numerous consumer brands across the food and beverage sector.