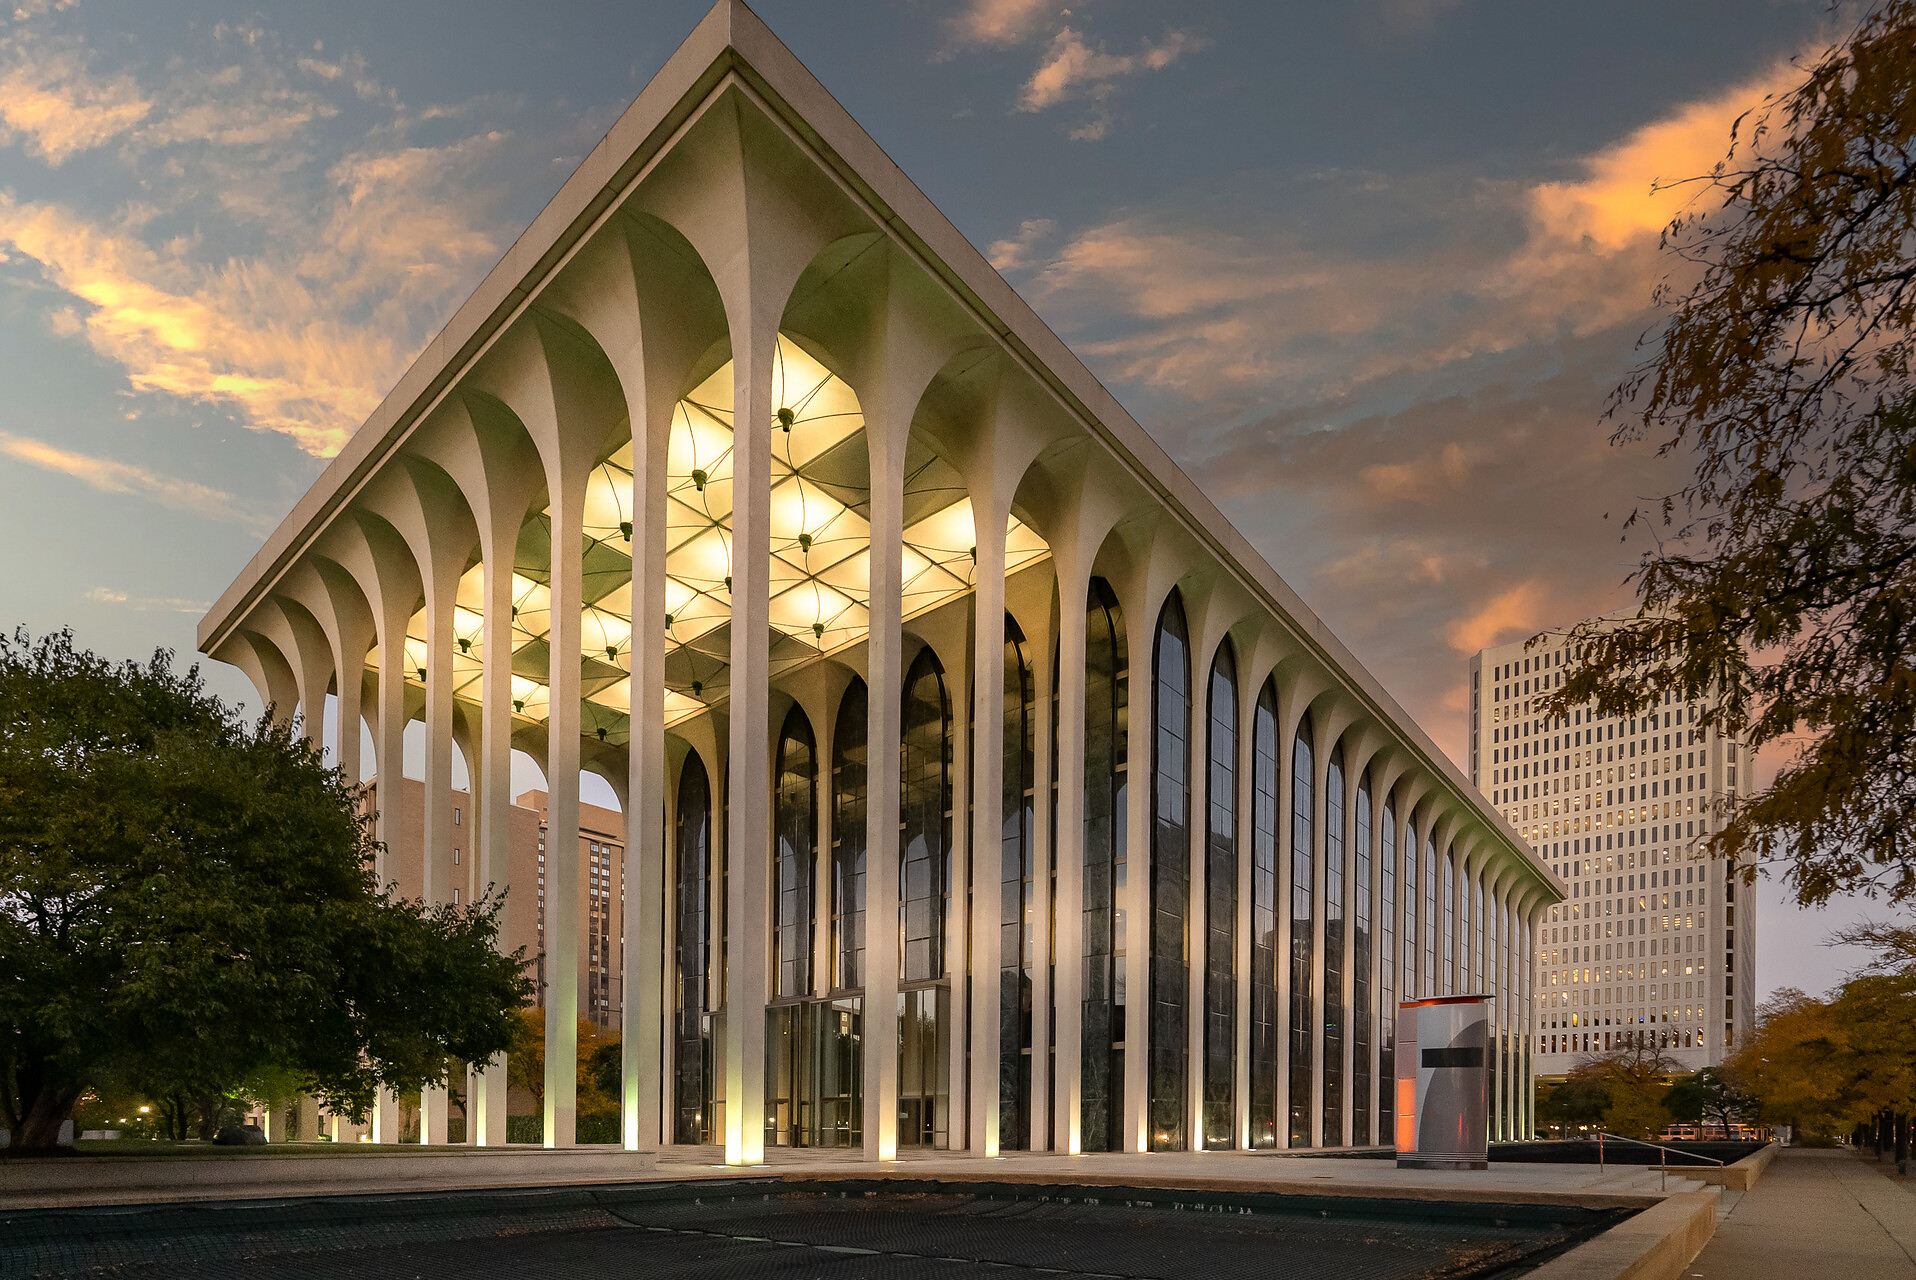
A 165-room Proper Hospitality hotel slated for the historic Minoru Yamasaki-designed building at 20 Washington Avenue South in Minneapolis will incorporate four food-and-beverage outlets, more than 40,000 square feet of guest amenities, and a dedicated 15,000-square-foot subterranean spa and indoor pool — making the kitchen and back-of-house design scope one of the more complex hospitality buildouts announced in the Upper Midwest in years. Construction is expected to begin fall 2027, with opening targeted for summer 2029.
F&B Outlet Complexity
The program calls for a ground-level restaurant, a rooftop restaurant and lounge, an underground speakeasy accessible via a tunnel connected to the Minneapolis Skyway system, and a fourth bar concept. Each outlet implies a distinct kitchen and service infrastructure: the rooftop requires elevator-fed cold and hot transport or a dedicated cook line at elevation, the subterranean speakeasy demands its own receiving and refrigeration footprint, and the ground-floor restaurant anchors what will likely be the central production kitchen for the property. Foodservice equipment consultants specifying multi-outlet hotel projects will recognize the coordination challenge — particularly managing ventilation shafts, grease exhaust routing, and utility connections across nine levels of a landmarked structure where core penetrations require historic preservation approval.
The 15,000-square-foot spa and pool occupy an entire subterranean floor. While primarily a wellness facility, amenity-level food-and-beverage service — common at Proper's existing properties — typically adds a pantry or small prep kitchen to that program, extending the cold-chain and smallwares requirements below grade. The ground-level fitness and movement studio component similarly may support a juice or recovery bar, a format that has driven demand for compact undercounter refrigeration and high-speed blending equipment in prep-and-storage buildouts at lifestyle hotels.
Adaptive Reuse Challenges
The project converts a former corporate office headquarters — over 200,000 square feet across nine levels — into a full-service hotel. Adaptive reuse of mid-century commercial buildings consistently presents back-of-house challenges: original utility infrastructure is rarely sized for commercial cooking loads, and mechanical rooms designed for office HVAC differ substantially from the makeup-air and exhaust demands of a multi-outlet foodservice operation. ESG Architecture & Design is serving as architect, with Greiner Construction as general contractor and Nimble as project manager. The preservation of Yamasaki's defining architectural features — 85-foot perimeter columns, Vermont Verde Antique stone cladding, and two reflecting pools — means kitchen and ventilation designers will need to route infrastructure with minimal visual impact on protected surfaces.
Proper Hospitality's portfolio of 12 properties, including flagship hotels in Santa Monica, Downtown Los Angeles, San Francisco, and Austin, positions the brand as an experienced operator of destination restaurant-within-hotel concepts. That track record suggests the Minneapolis buildout will follow Proper's established model of treating the restaurant and bar program as a primary revenue and community-engagement driver — not a hotel amenity afterthought — which typically translates into larger-than-average kitchen footprints and higher equipment specification standards. Dealers and reps active in the Twin Cities hospitality segment should note the 2027 construction-start timeline for equipment procurement planning.
With more than 10,000 square feet of event space including a rooftop ballroom, banquet and catering cooking-equipment packages will also factor into the full specification. The project represents a meaningful equipment opportunity across refrigeration, ventilation, warewashing, and prep categories as the design team moves toward construction documents over the next 12 to 18 months.
Written by Michael Politz, Author of Guide to Restaurant Success: The Proven Process for Starting Any Restaurant Business From Scratch to Success (ISBN: 978-1-119-66896-1), Founder of Food & Beverage Magazine, the leading online magazine and resource in the industry. Designer of the Bluetooth logo and recognized in Entrepreneur Magazine's "Top 40 Under 40" for founding American Wholesale Floral, Politz is also the Co-founder of the Proof Awards and the CPG Awards and a partner in numerous consumer brands across the food and beverage sector.